Traffic and Safety

Why is there a roundabout in the middle of the pedestrian plaza?

The centralized roundabout is a balanced circulation solution that prioritizes pedestrian safety and placemaking while meeting the access needs of retail and entertainment uses at Provo Towne Centre. Retail destinations rely on convenient, proximate vehicle access to support visit frequency, families, mobility-constrained users, and long-term tenant viability.

The roundabout keeps parking and access close to storefronts while reducing vehicle speeds and consolidating movements into a single, predictable, low-conflict location. Yield control and the elimination of high-speed turns create shorter, safer pedestrian crossings and consistent driver expectations without limiting necessary access.

A pedestrian-only plaza was evaluated but determined, through coordination with tenants and prospective retailers, to be incompatible with retail needs for access, visibility, loading, and customer circulation. It was eliminated for functional reasons, not for lack of placemaking value.

The roundabout maintains access for customers, emergency services, deliveries, and ADA drop-off while supporting a pedestrian-oriented environment. It achieves safety and placemaking goals without pushing parking to the perimeter or dispersing traffic across the site.

Will the area be safe for families and pedestrians?

Roundabouts are widely used in pedestrian-oriented retail and mixed-use environments because they are designed to reduce vehicle speeds, simplify driver decision-making, and minimize conflict points.

Unlike traditional signalized or stop-controlled intersections, the roundabout relies on geometry—not signage—to slow vehicles as they approach and circulate, bringing speeds down to pedestrian-scale levels and significantly reducing the likelihood of conflicts.

Pedestrian crossings are short, staged, and set back from the circulating roadway, allowing pedestrians to cross one direction of traffic at a time with a protected refuge area in between, improving visibility and reducing exposure. Vehicle movements are simplified and predictable, with all traffic traveling in the same direction at low speeds and yielding upon entry. Pedestrian safety is further reinforced through physical and visual priority features at crosswalks, including raised crossings, distinctive striping, bollards, and landscape elements that clearly communicate pedestrian priority and heighten driver awareness.

In a retail and mixed-use setting, the roundabout concentrates vehicle movements into a single, controlled location where drivers are already operating at reduced speeds, creating a clear and legible environment that supports safe and intuitive interaction between pedestrians and vehicles while maintaining necessary access and circulation.

Comparable implementations in Utah — such as the roundabout at Station Parkway and Park Lane serving Station Park in Farmington, which effectively supports access to a major retail and transit-oriented destination, and other roundabouts in Park City’s Kimball Junction area — demonstrate that this design approach can enhance circulation, calm traffic, and balance multimodal needs in high-activity commercial contexts.

How will parking work with 1,300+ new apartments?

Providing parking within each multifamily building is a critical design element that enhances both residential quality and retail functionality. Integrated, on-site parking allows residential buildings to function independently without competing with retailers for surface parking, reducing operational conflict and simplifying site circulation. By internalizing resident parking, surface parking areas can be preserved for retail use, improving convenience, parking stall turnover, and access for shoppers and visitors. By reducing internal circulation and parking conflicts, this strategy also supports the traffic mitigation approach evaluated in the city-reviewed Traffic Impact Study.

For residents, parking within the building offers secure, weather-protected access, supports safety and convenience, and reduces internal vehicle trips across the site. Residents can transition directly from parking to their homes without crossing retail drive aisles, creating a quieter, more private living environment. This arrangement aligns with contemporary multifamily expectations and supports long-term residential desirability, occupancy, and retention.

Additionally, internalized parking reduces the visual and physical dominance of surface parking, allowing the redevelopment to prioritize walkability, active ground-floor uses, landscaping, and public spaces. Concentrating resident parking within buildings also simplifies phasing and operations, minimizes conflicts between residential and retail peak demand periods, and supports a cohesive, pedestrian-oriented environment.

Community Impact

Will Provo City residents’ tax dollars be used to build this project?

The State of Utah’s Housing and Transit Reinvestment Zone (HTRZ) legislation was created to help cities address the growing challenge of redeveloping large, underutilized properties into productive, mixed-use environments that meet modern community needs. Importantly, HTRZ DOES NOT use existing tax revenues. The HTRZ framework allows a portion of the new property tax revenue generated by a qualifying redevelopment to be reinvested into the infrastructure necessary to support that project. The funds available through the program come solely from the incremental increase in property value created by the redevelopment itself—revenue that would not exist without the project.

Recognizing this reality, the State of Utah was forward-looking in establishing the HTRZ framework to help cities reimagine these properties in a fiscally responsible manner. By allowing project-generated tax increment to be reinvested into improvements, the State provided a practical mechanism to support redevelopment while ensuring that funding is performance-based and tied directly to new value creation.

Provo Towne Centre exemplifies the type of site the HTRZ legislation was designed to address. It is a centrally located urban infill property proximate to transit, existing infrastructure, and regional services, yet constrained by an outdated enclosed mall format that has proven economically unsustainable. The site presents a clear opportunity to add income-restricted housing near retail, services, and transit; to reinvest in aging infrastructure; and to transform a declining, single-use property into a walkable, mixed-use destination that supports long-term community vitality.

By reinvesting a portion of the project’s own future tax increment into public improvements, HTRZ aligns public investment with public benefit in a transparent, performance-based manner. In this context, use of HTRZ is not a subsidy of existing conditions, but a tool that enables reinvestment, supports housing and infrastructure, and allows Provo Towne Centre to evolve in a way that reflects both national market realities and legislative intent.

Converting aged regional malls is a challenge not unique to Provo. Across the country, communities are grappling with how to redevelop enclosed malls that were purpose-built for a retail model that no longer aligns with consumer behavior or retailer requirements. Nationally, large-scale mall redevelopments frequently require some level of public participation because of the extraordinary costs associated with converting these legacy assets.

Why is the addition of housing part of this project?

The integration of multifamily housing within walking distance of retail is a critical component of successfully redeveloping an outdated enclosed mall into a resilient, active destination.

Residential uses provide a built-in, daily customer base that supports retailers beyond traditional peak shopping hours, reducing reliance on purely regional or discretionary trips. Residents generate consistent foot traffic for dining, personal services, entertainment, and convenience retail, strengthening retail performance during weekdays, evenings, and other times when retail is usually less busy. This steady demand improves business sustainability, supports smaller-format and service-oriented tenants, and stabilizes long-term retail economics.

Additionally, retail is a significant amenity for multifamily residents. Walkable access to shopping, dining, entertainment, and everyday services enhances quality of life, reduces vehicle dependence, and aligns with market preferences for convenience and experiential living.

Retail adjacency supports higher residential desirability by offering activated public spaces, plazas, and gathering areas that extend the living environment beyond individual homes. Together, multifamily housing and retail form a mutually beneficial relationship: Residents sustain retail activity, and retail amenities increase residential value, occupancy, and retention.

In the context of an enclosed mall redevelopment, this integration transforms a single-purpose, time-limited retail asset into a mixed-use environment that functions throughout the day and week. Multifamily housing introduces continuous on-site presence, improving safety, activation, and long-term adaptability, while retail provides the services and experiences that make higher-density residential living attractive.

This reciprocal relationship is essential to achieving a walkable, economically durable redevelopment that reflects contemporary land-use and market realities.


How will this affect traffic in the entire East Bay/Provo area?

As part of the redevelopment process, City staff required that the project include a comprehensive Traffic Impact Study to evaluate existing conditions, projected traffic from the proposed uses, and potential impacts on the surrounding roadway network. The study was reviewed in coordination with City engineering and transportation staff and evaluated alongside the City’s adopted Capital Improvement Plan (CIP). Where traffic improvements are necessary, they are addressed through a combination of project-related measures and planned City capital improvements, ensuring that traffic impacts are mitigated in a coordinated and proportionate manner rather than deferred or unaddressed.

The study demonstrates that, relative to historic commercial mall conditions, the project results in a net reduction of approximately 28% in PM peak-hour traffic, the City’s most constrained period. The study also shows an increase in AM peak-hour traffic compared to historic conditions, reflecting a shift in travel patterns associated with the introduction of residential uses, which generate trips primarily in the morning rather than the evening. Importantly, this shift re-distributes traffic away from the more congested PM peak period and occurs during a time of day when the surrounding roadway network has greater available capacity.

Where transportation improvements are necessary, they are addressed through a combination of project-related measures and planned City capital improvements, ensuring that traffic impacts are mitigated in a coordinated and proportionate manner rather than deferred or unaddressed.

Importantly, the addition of residential units within walking distance of retail, services, and employment reduces overall vehicle dependency compared to traditional, single-use development patterns. Residents living on site can meet many daily needs—such as grocery shopping, dining, personal services, and entertainment—without driving, resulting in fewer and shorter vehicle trips. The project’s proximity to existing and planned transit services further supports reduced car use by providing alternatives for commuting and regional travel.

Collectively, this integrated land-use approach shifts trips from peak vehicle travel to walking and transit, helping to manage congestion while creating a more efficient, walkable, and sustainable redevelopment.

Are there alternative approaches/designs being considered?

The project’s major design elements—including the mix of uses, the centralized roundabout, and nearby parking to support retail—are intentional and proven components of successful mixed-use redevelopment. These elements reflect widely accepted planning and urban design practices that promote walkability, economic viability, pedestrian safety, and long-term adaptability, particularly in the transformation of outdated enclosed malls into active, mixed-use destinations. Together, they establish the fundamental framework necessary to support retail performance, residential livability, safe circulation, and a cohesive public realm.

While these core design principles are foundational and not expected to change, refinements and adjustments are a normal and anticipated part of advancing a concept plan through the entitlement, engineering, and permitting process. As the project progresses, details such as building configuration, landscaping, materials, and circulation treatments may be refined in coordination with City staff to ensure compliance with applicable codes, technical standards, and operational requirements.

This process is standard for complex mixed-use projects and ensures that the final, buildable plan faithfully implements the approved design intent while responding to technical review and community input.

Mall Design and Climate

Why not keep it as an indoor mall like University Place in Orem?

While enclosed malls were historically successful in a wide range of climates, including areas with cold winters and hot summers, market conditions have shifted significantly at both the local and national level.

In mid-sized markets such as Provo, enclosed malls have experienced sustained decline due to structural changes in retail, including the rise of e-commerce, changing consumer preferences, consolidation of department store anchors, and the growing demand for convenience and experience-oriented retail. These macro trends have reduced foot traffic, increased vacancies, and weakened the economic viability of large, single-purpose enclosed retail buildings.

Locally, these national forces are reflected in the current condition of the mall itself. Declining occupancy, reduced tenant diversity, and underutilized interior space demonstrate that the enclosed mall format no longer aligns with how residents’ shop, dine, and spend time. Consumers increasingly prefer environments that offer direct access, visibility, convenient parking, outdoor space, and the ability to combine daily needs—such as shopping, dining, services, and housing—in one location. Even in climates with seasonal extremes, shoppers have shown a preference for open-air, mixed-use environments that provide flexibility and convenience rather than indoor-facing retail corridors.

Adapting the physical form of the site ensures continued investment, activation, and long-term economic health, while maintaining the traditional enclosed mall model has proven unsustainable.

What will happen to community events?

The redevelopment strengthens and expands the site’s role as a community gathering place by transitioning from inward-facing, controlled interior space to flexible, highly visible, public-oriented spaces.

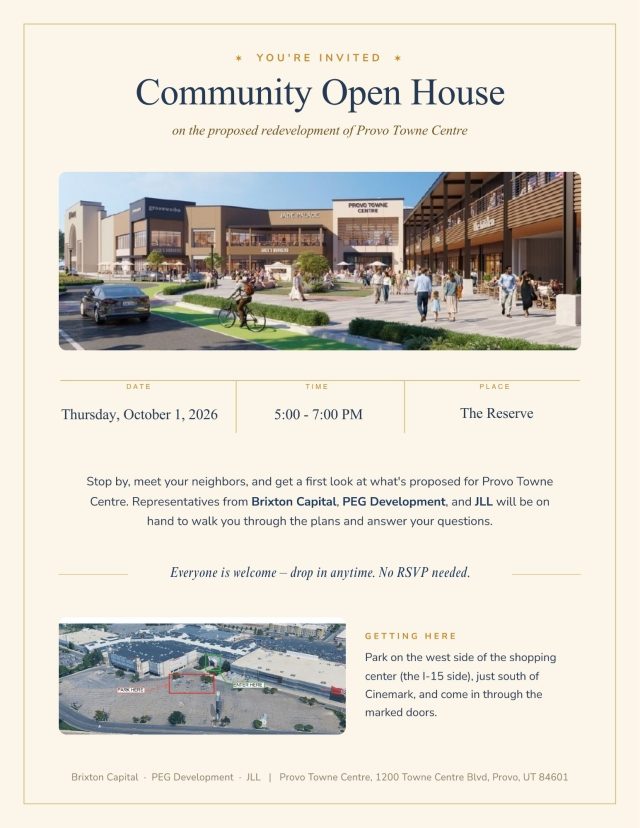
While the existing enclosed mall has hosted community events, those activities are constrained by interior layouts, limited visibility, operational challenges, and declining foot traffic. The proposed mixed-use lifestyle design introduces a central plaza and roundabout that function as a true civic heart—designed from the outset to accommodate public programming, seasonal events, and community gatherings.

The central plaza provides a dedicated, outdoor event space with direct access to retail, dining, and entertainment uses, creating a more active and engaging environment for events such as farmers markets, holiday celebrations, performances, and cultural activities. The surrounding uses provide a built-in draw and amenities, which enhances comfort, safety, and attendance before, during, and after events. Unlike enclosed mall interiors, these spaces remain flexible, adaptable, and visible year-round.

Importantly, the roundabout is designed to operate as both a circulation element and an event-support feature. During scheduled community events, the roundabout and adjacent plaza areas can be temporarily closed or controlled to vehicular traffic, allowing the space to safely accommodate large gatherings, vendor booths, stages, and pedestrian activity. This dual-function design is commonly used in successful mixed-use environments and allows the site to seamlessly transition between everyday operations and special-event use without compromising long-term functionality.

Overall, the mixed-use lifestyle redevelopment expands the site’s capacity to host community events by providing flexible, purpose-designed public spaces that are easier to program, more visible, and better integrated with daily activity. This approach preserves the site’s community role while enhancing its accessibility, vibrancy, and long-term sustainability.

Mobile Home Park Housing

What will happen to the current Shady Acres Mobile Home park?

The proposed plan replaces approximately 30 mobile homes with more than 70 newly constructed, state-defined affordable townhomes, increasing the number of affordable homes on the site and providing housing designed for long-term use. Current residents will have an equal opportunity to purchase the new townhomes, if they choose and qualify, allowing those who wish to remain in the community to do so on the same site.

Residents will receive more than 18 months’ notice prior to any relocation—double the amount required by state law. During this period, residents may choose to relocate or sell their mobile homes if they are owned, and no resident will be required to leave without appropriate notice. The redevelopment process is structured to provide time, transparency, and choice so residents can make informed decisions based on their individual circumstances, including the age and condition of their homes.

While this transition reflects a difficult balance between preserving very low-cost housing and creating a larger number of regulated, long-term affordable homes, the project is intended to proceed with care and respect. The site was previously rezoned by the City to encourage reinvestment, and the proposed development aligns with the City’s adopted land-use vision and regional housing goals.

Retail and Business

Why doesn't Target have an entrance into the interior of the existing shopping center?

Target, a national-format anchor store with extensive customer and performance data, declined to provide an access point into the enclosed mall. This decision reflects broader retail industry findings that adjacency to enclosed mall interiors is no longer helpful to tenant performance. National retailers increasingly favor direct storefront access, visibility, and integration into open-air environments over inward-facing mall circulation.

To remain viable, large retail assets must adapt to these evolving market realities. Redevelopment into a mixed-use format allows the site to function throughout the day and week, reduces reliance on discretionary regional shopping trips, and introduces new sources of economic stability such as housing, dining, and services.

What will happen to small businesses located in Provo Towne Centre?

The redevelopment of the mall will require portions of the existing property to close or be reconfigured, which will impact some current tenants. The project team recognizes the important role that local businesses have played in the life of the mall and values their contribution to the community. Local tenants will be welcomed and encouraged to return to the redeveloped project, and will hopefully be enthusiastic about a more active, visible, and economically healthy environment in which local businesses can succeed over the long term.

At the same time, redevelopment necessarily changes the physical form, infrastructure, and operating costs of the property. New construction, improved public spaces, updated utilities, and enhanced amenities result in higher development and operating costs than those associated with the existing, aging mall structure. As a result, not all existing tenants will find that the new space aligns with their business model or rent expectations. This is a common and challenging reality of large-scale redevelopment projects nationwide.

A goal for the project is not to displace local businesses, but to ensure the long-term viability of the site by creating a mixed-use environment that attracts consistent activity, supports retail success, and sustains investment over time. By transforming a declining enclosed mall into a walkable, mixed-use destination, the redevelopment increases the overall opportunity for local businesses to operate in a healthier, more visible, and more durable setting.